Stanley Jones Design
Architectural and Interior
Extensions and refurbishments

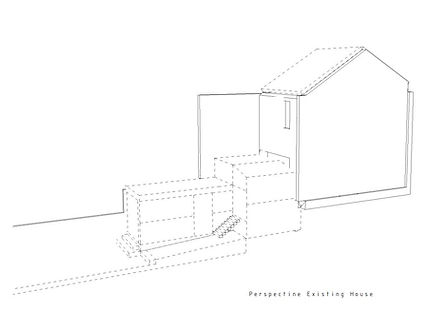
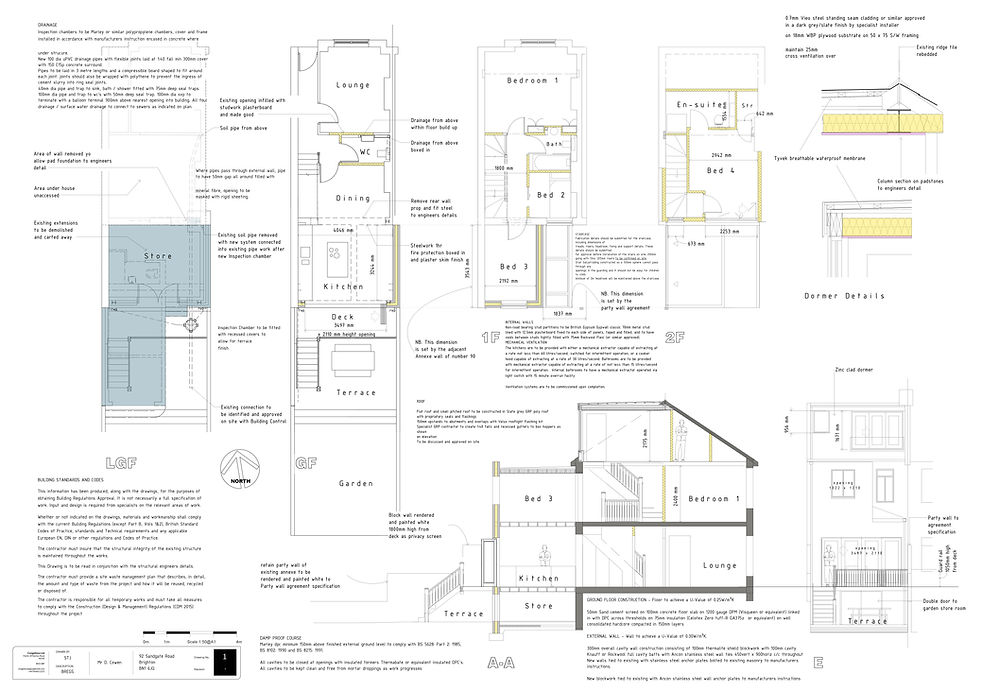
Planning approved for Late Victorian terrace to remove existing extensions at the rear and provide new 2-story extension, loft conversion, and internal remodeling from a 2 bed to a 4 bedroom house with en-suite new bathroom open plan kitchen and ground floor Clk/WC
"Stan came highly recommended by my builder mates, and he didn’t disappoint. He stepped in and expertly sorted out my loft and extension, delivering excellent results." Mr D.Cowen, Sandgate Road, Brighton


Substantial extensions and improvements Dyke Close, Hove.

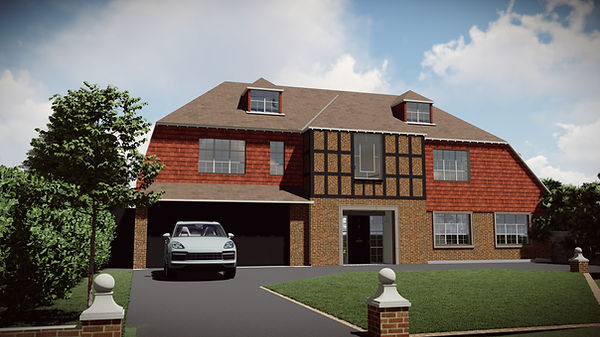
Remodeled front elevation of an Arts and crafts era house
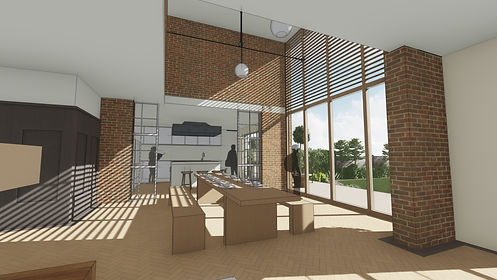
Two story extension creating a double-height glazed dining area with basement level below

Single Story extension and improvements

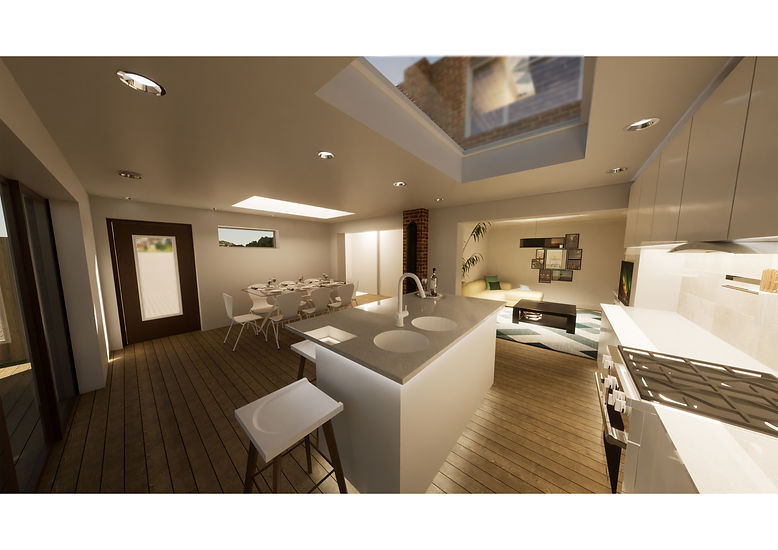
Single story extension creating an open plan island/ living area connected into a snug lounge all within one space with large flat roof skylights and full length doors into the garden

Extension and Garden terrace proposal, Hove
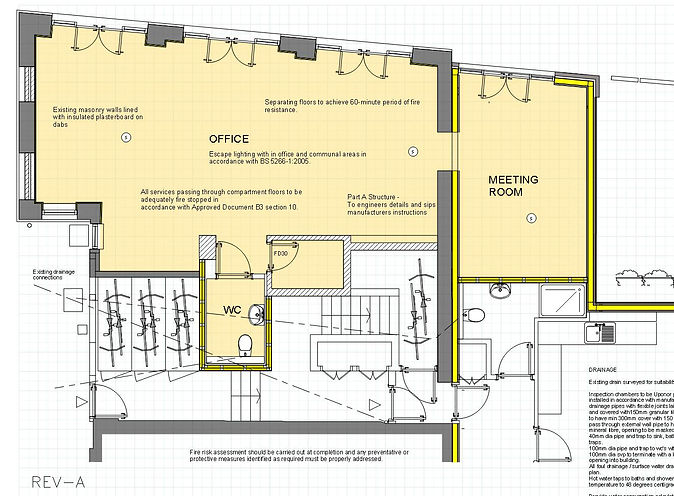
Mixed use refurbishment, Hove

Wilbury Grove, Hove. Sips panel Extension and refurbishment